


COPYRIGHT © GLEAM SPACES
POWER BY:MINGTU
Project Name: Office Space of Songyan Power Headquarters
Project Address: Beijing, China
Project area:4000㎡
Design team: Jin Xin, Jiang Yude, Zhu Yan, Su Long, Huo Guobin
Project management: Dou Jian, Li Xin
Construction team: Beijing Gewei Construction Engineering Co., Ltd.
Construction management: Chen Manifesto, Xue Hongbao
Project Photography: Gui Yao
This case isGewei ConstructionGLEAMSPACESThird design for this head robot companyLandingOffice Space。At4000In the double space of ㎡,lattice micro designThe team will be enterprise“Research and Development-Socializing”The dual needs are translated into spatial language,and throughMoving Lines and Materials,In order to achieve the space of emotional fieldNatural conversion.
16layer space
This layer lattice microThe design principle is simple: let employees not feel the existence of the environment, only focus on code and logic.
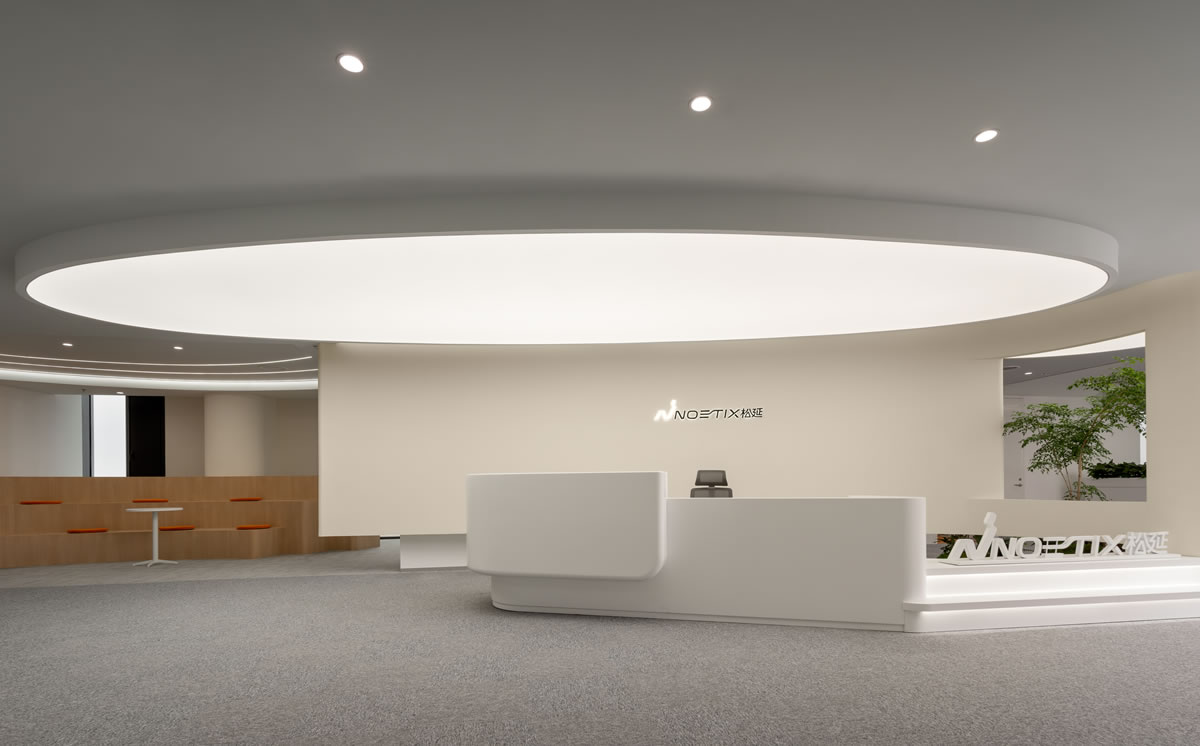
16Front Angle of Floor Lobby
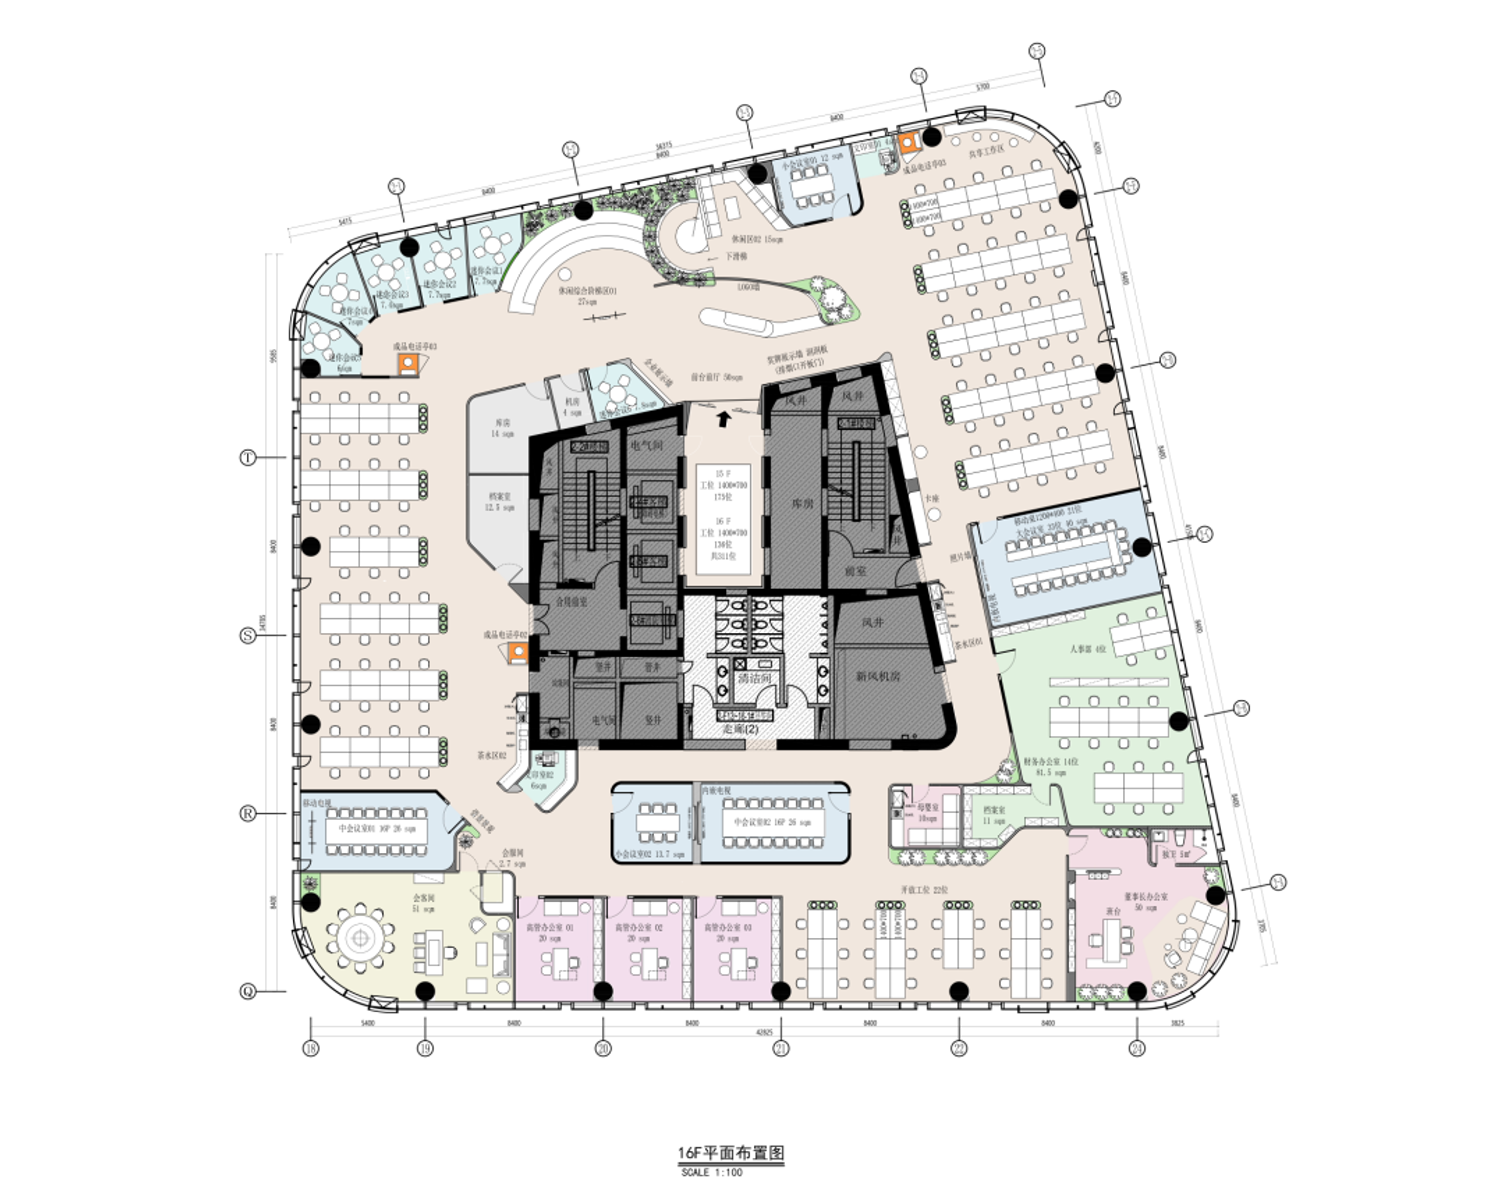 16Floor plan
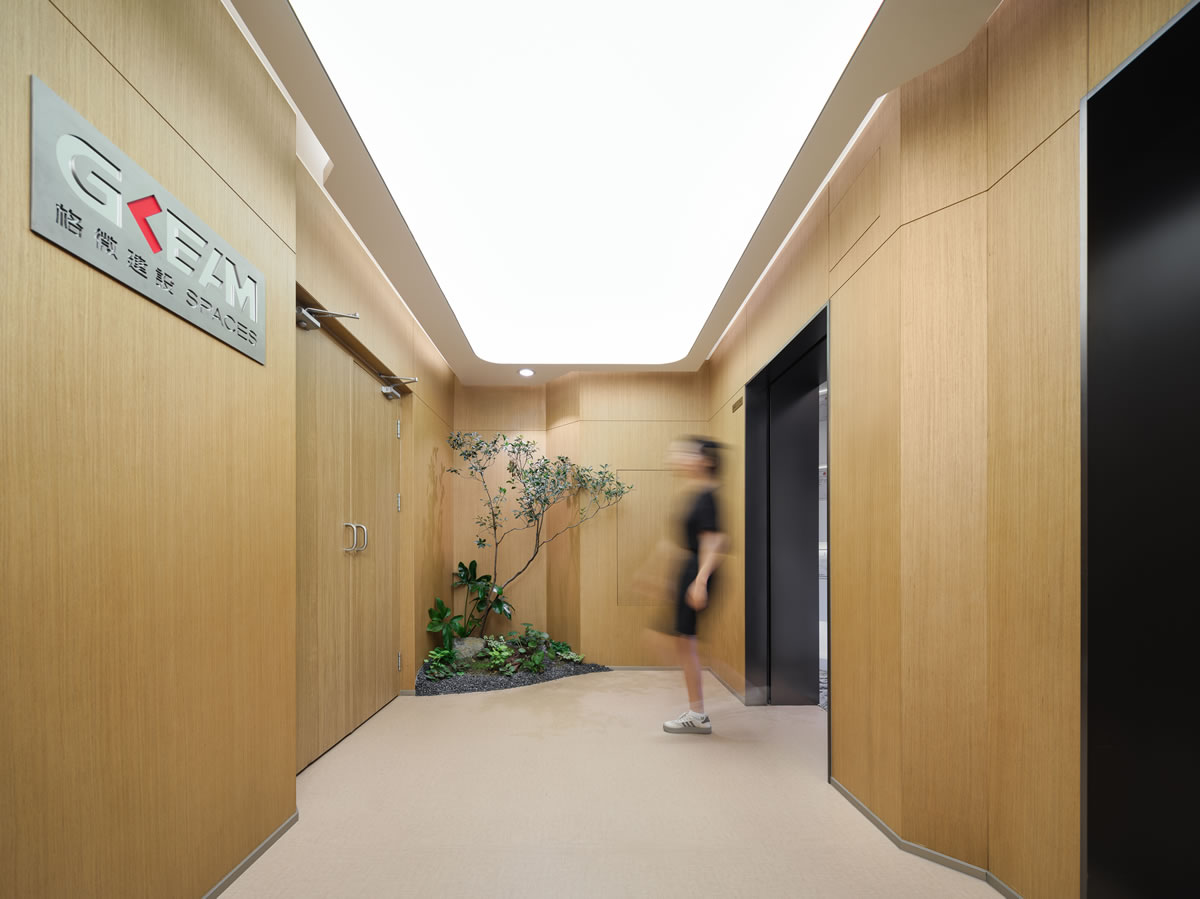
Elevator hall and reception lobby

After the elevator, the space immediately completed emotional filtering. The collocation of metal aluminum plate and art paint is calm and restrained, and the light is deliberately lowered,UThe glass blurs the external view into a light spot. The function of this transition zone is to remind visitors that they are about to enter an area that needs quiet.
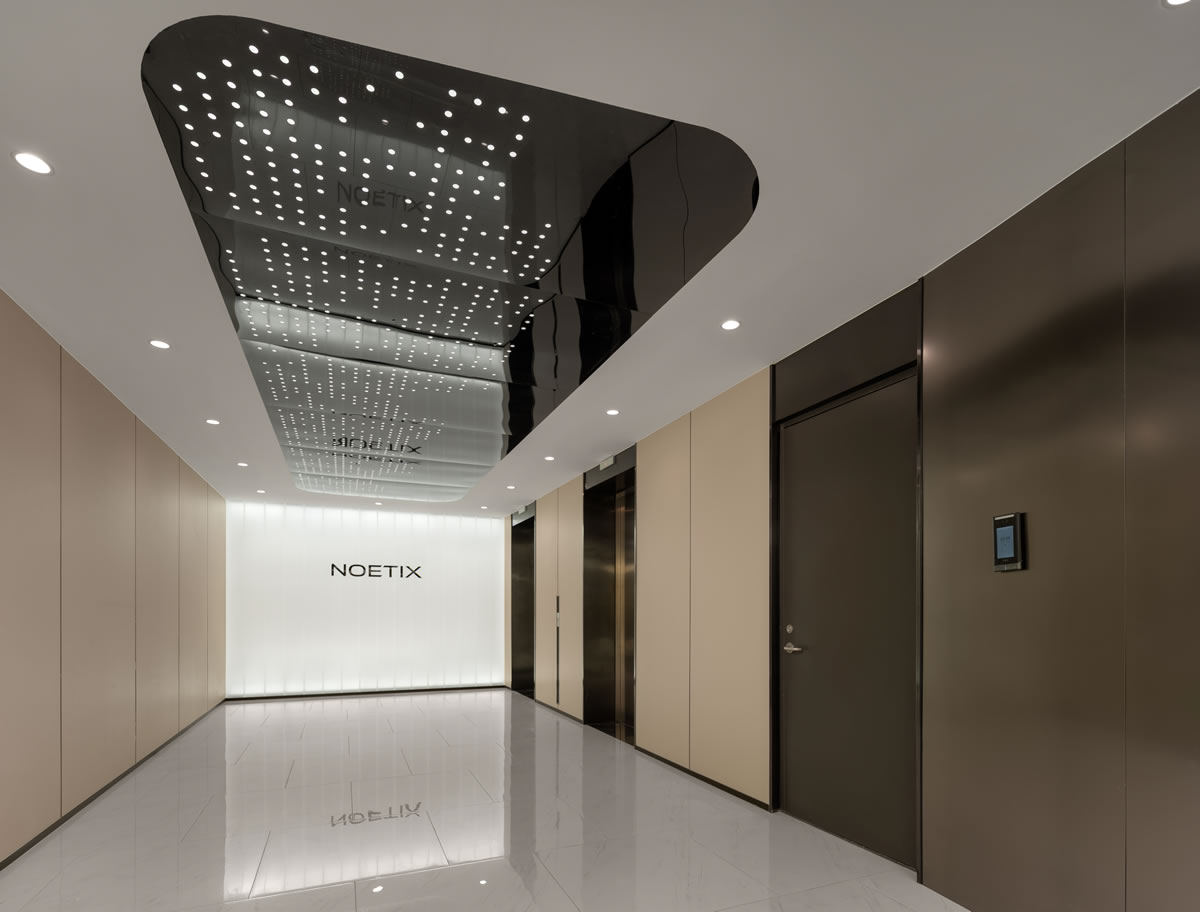 Elevator hall
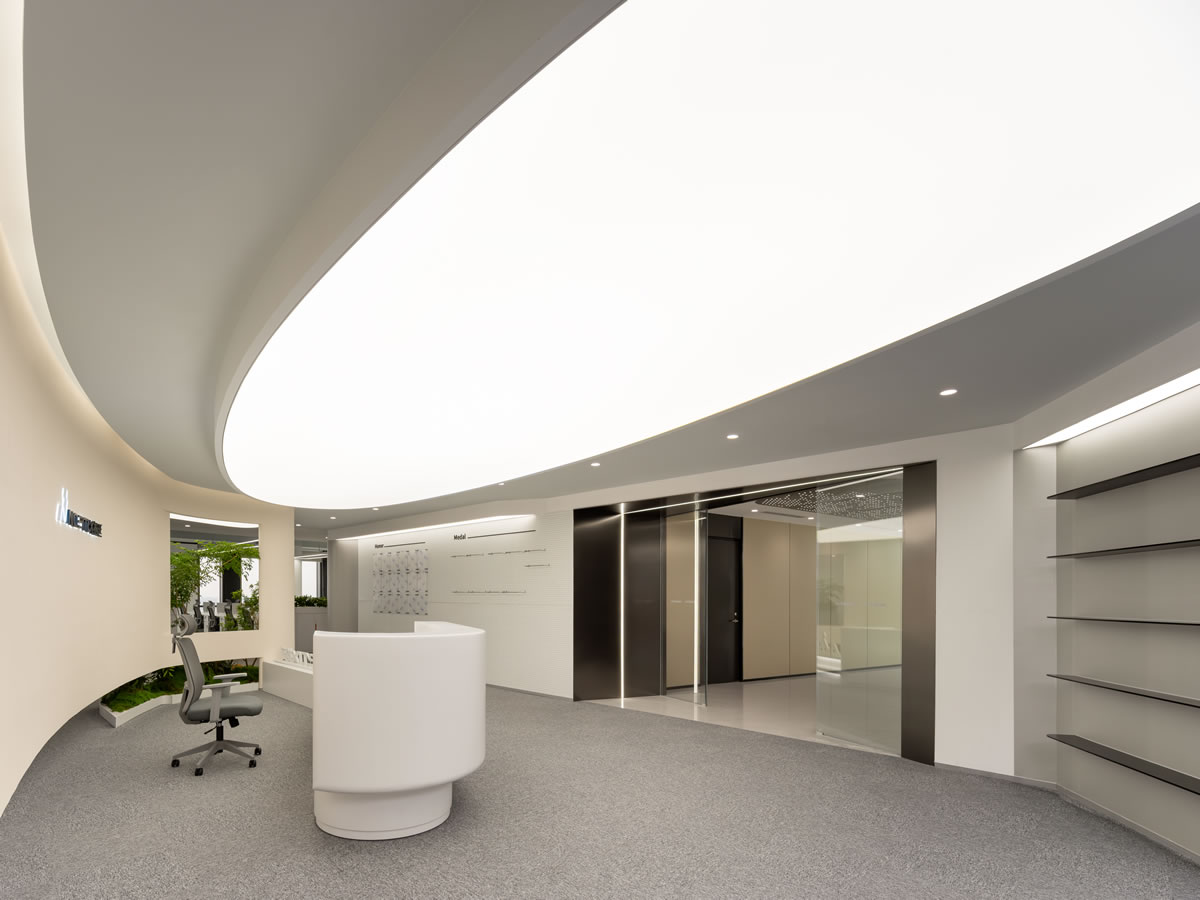
16Level vestibuLE side angle
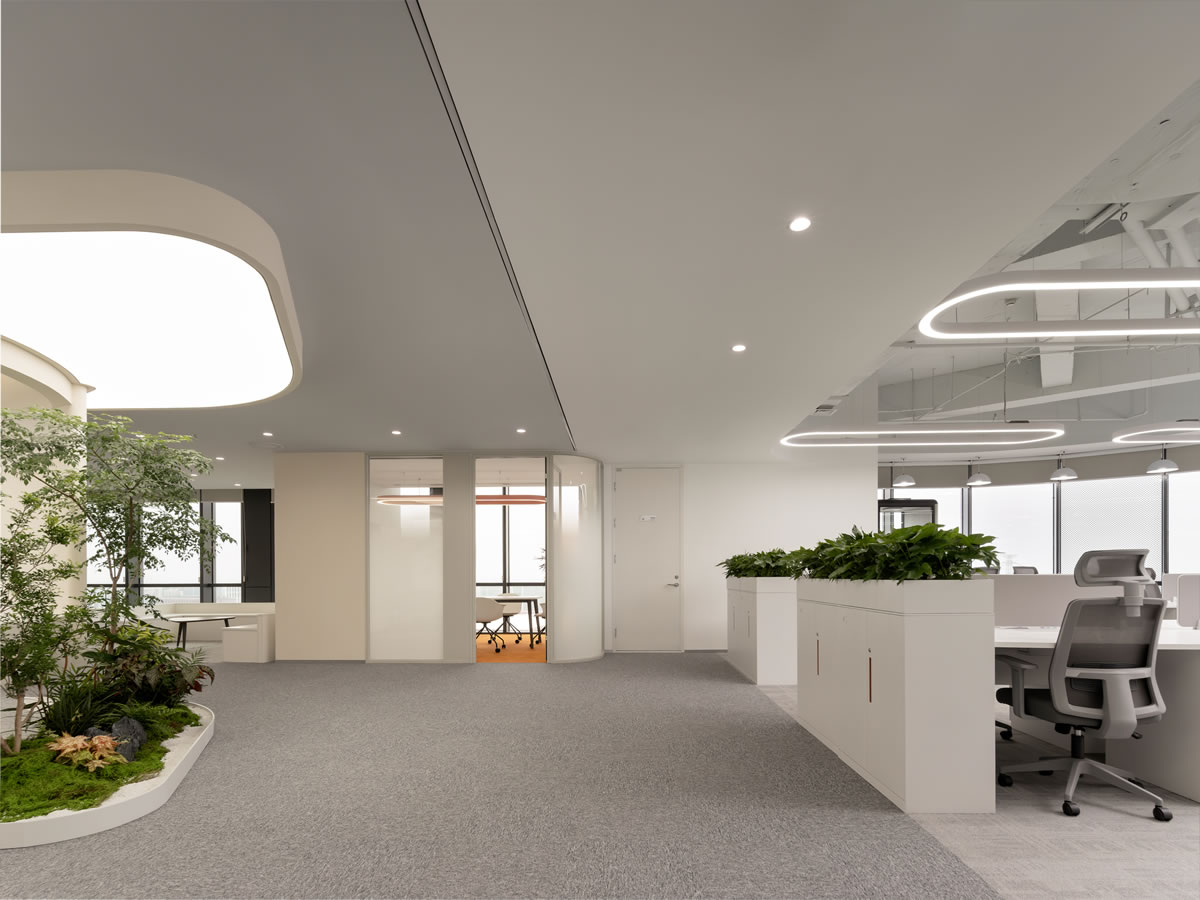 16Floor Front Hall Side
step area
The staircase space immediately adjacent to the reception area is16The only area of the layer with commonality. The use of elevation differences to naturally form sharing and audience areas,HereYou can hold a small press conference or let engineers sit down and communicate. It retains a little chance of interaction for the rigorous R & D layer.
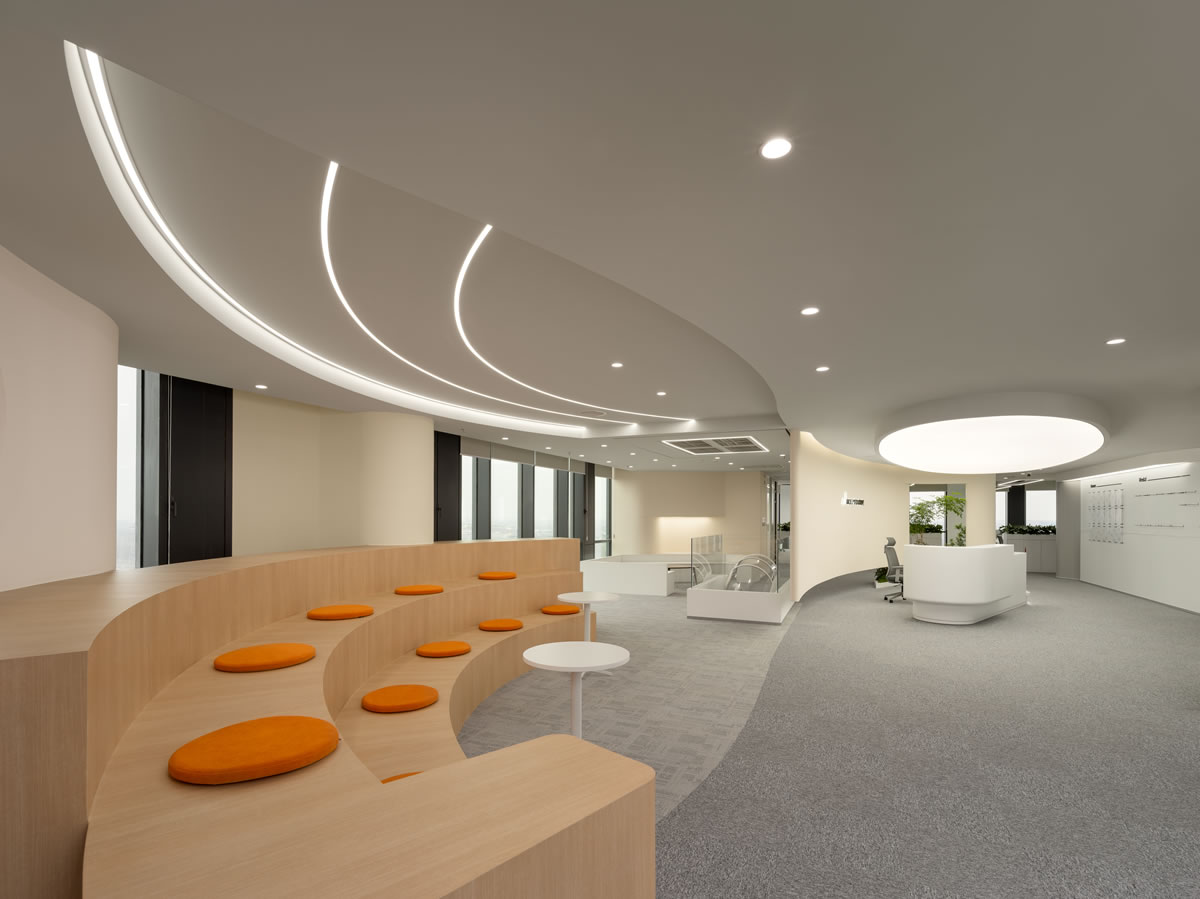 16Ladder area
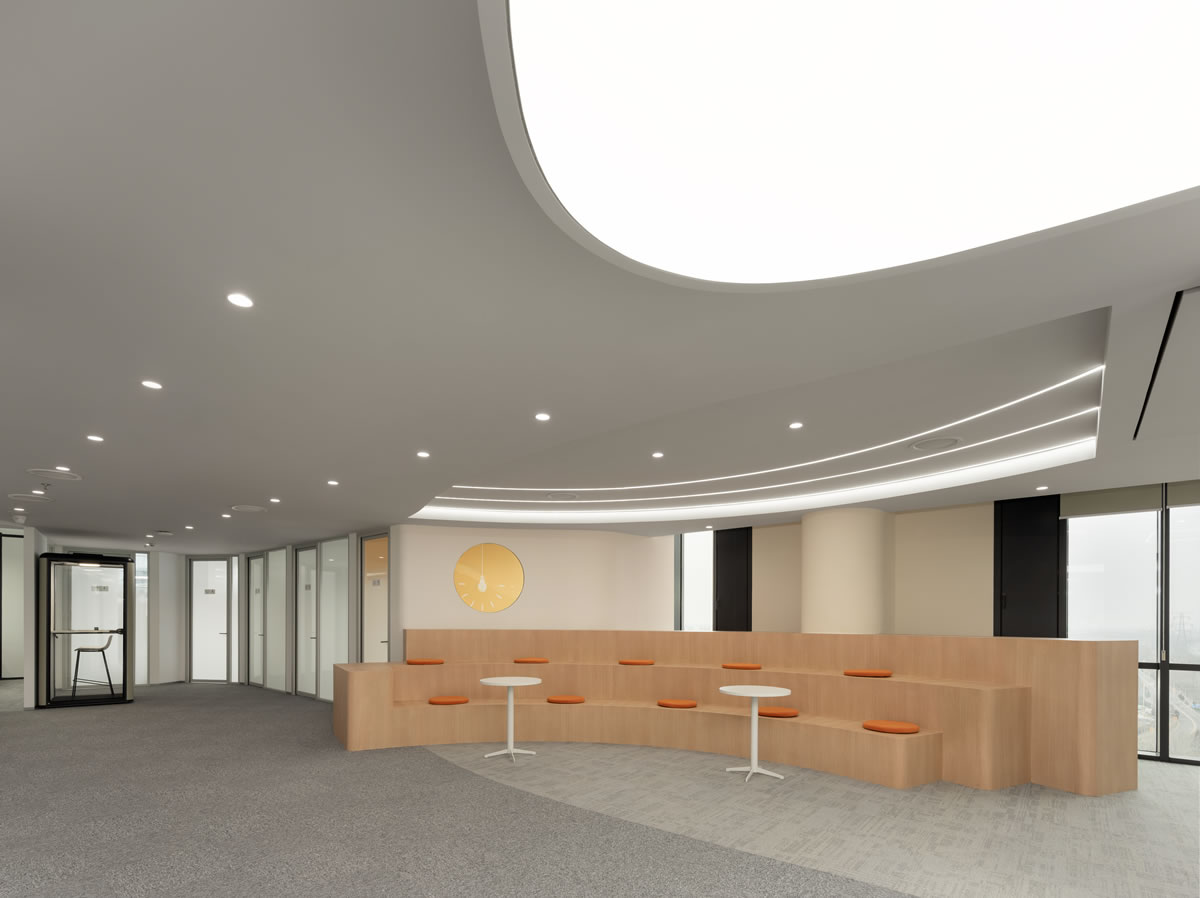 16Front of Ladder Area
Open-plan office area
The station area returns to the most basic function: to make people work at ease. Perforated aluminum ceiling absorbs keyboard and equipment noise,WorkstationLayout emphasizes a sense of order, the light is evenly distributed through the window-wall ratio and diffuse reflection. The design philosophy here is“disappear”——Let all the decorations back off.
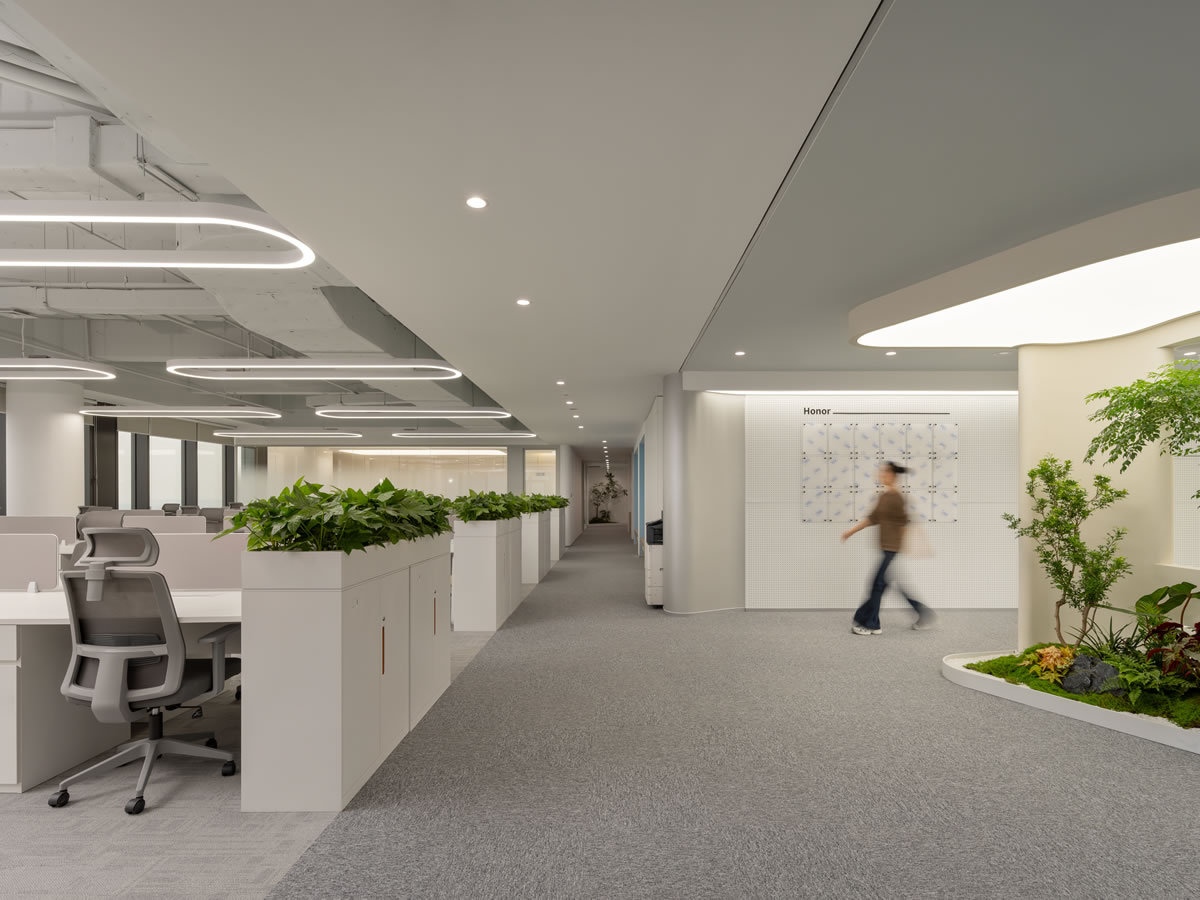
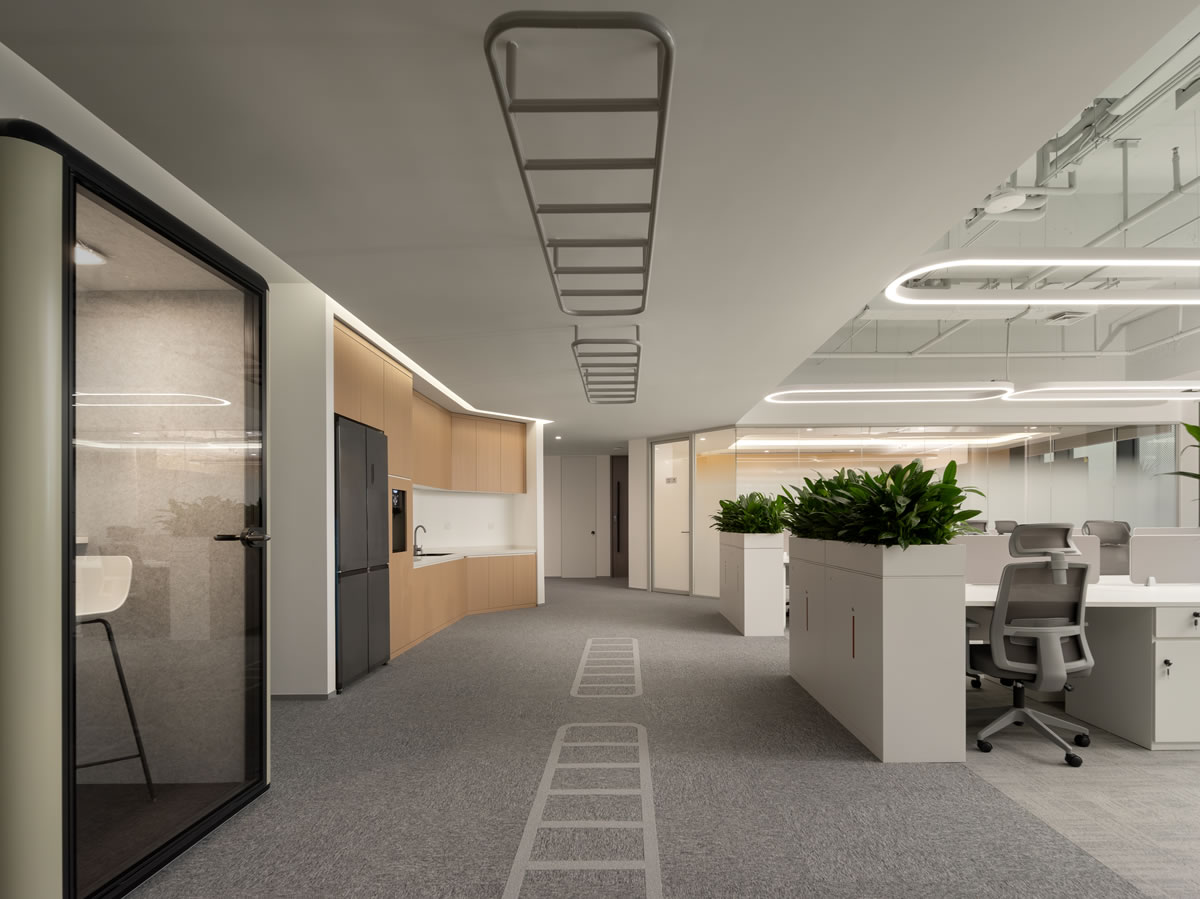
16Floor office area
MeetingSpace
The conference room at the research and development level does not make transparent glass boxes. The metal and sound-absorbing materials enclose the private space, and the linear light band defines the discussion boundary on the ceiling. The sound-absorbing treatment of the wall ensures that internal discussions will not leak out.,This is an enclosed space prepared for high-intensity discussions.
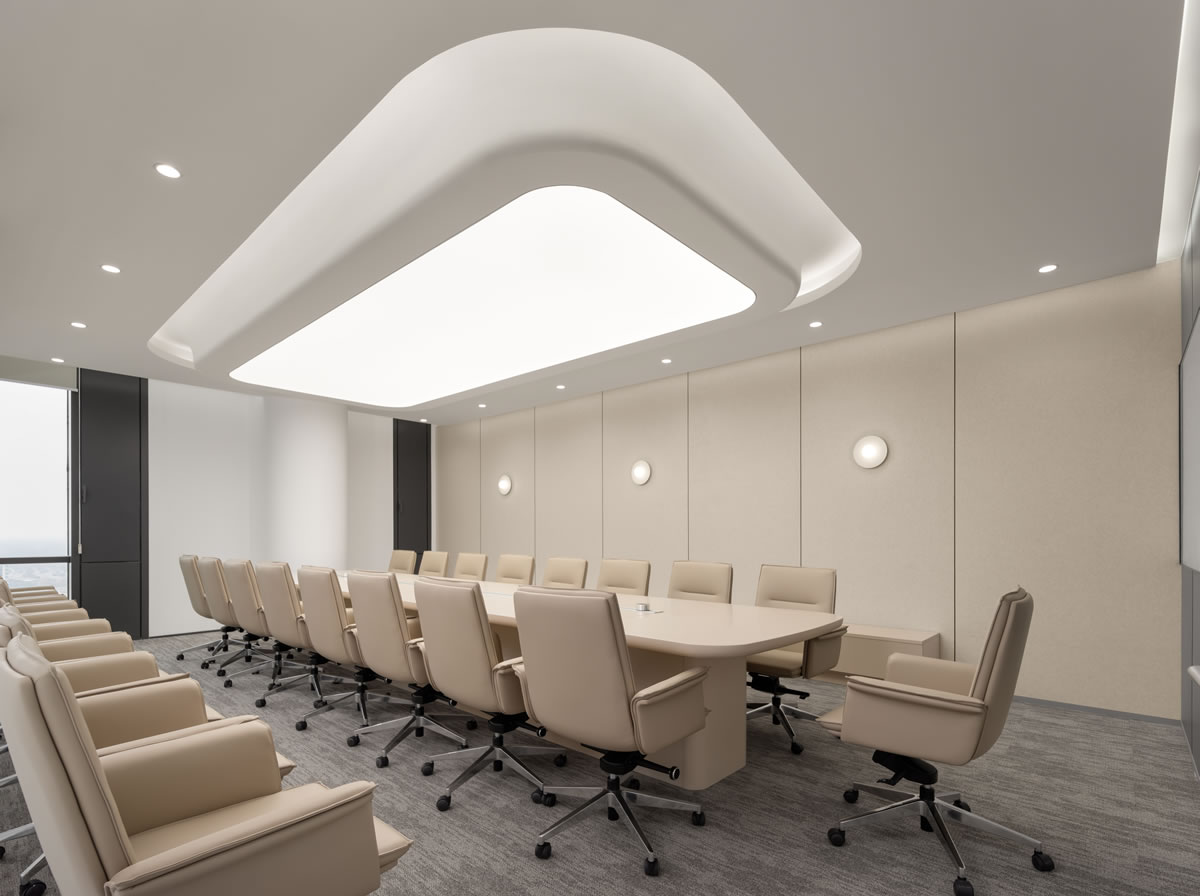 16Floor Conference Area
15Layer
15The atmosphere of the layer is completely differentPrevious level. Here, the station density is reduced, leisure and collaboration areas are increased, and random communication across departments and floors is encouraged.
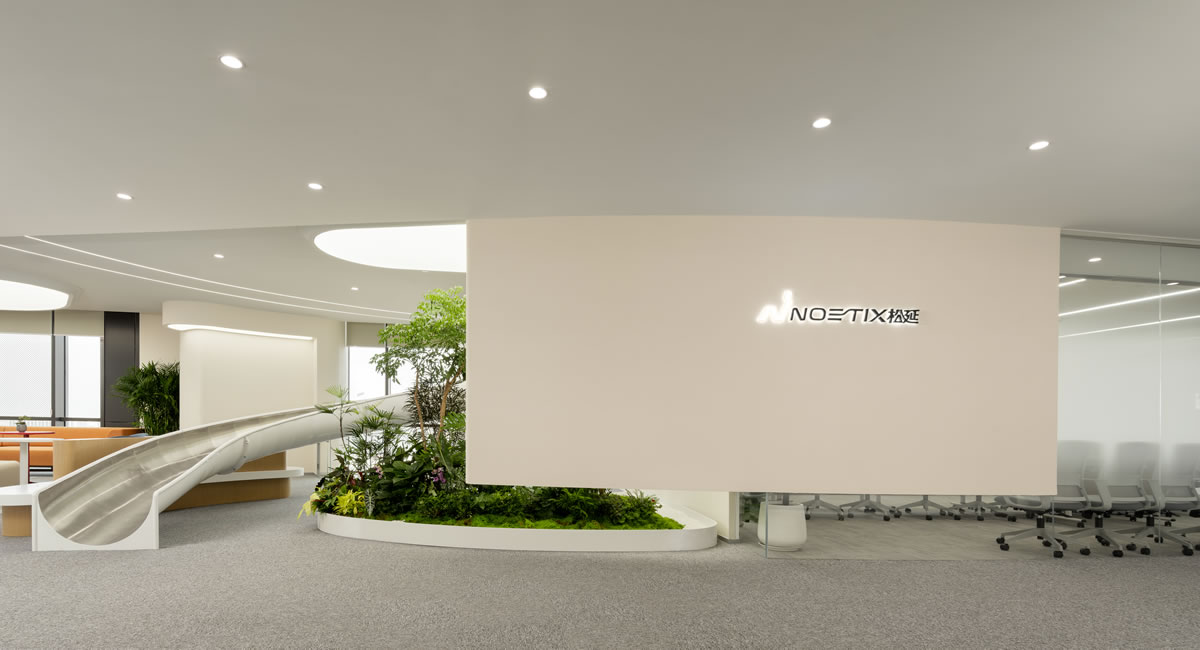 15Floor lobby
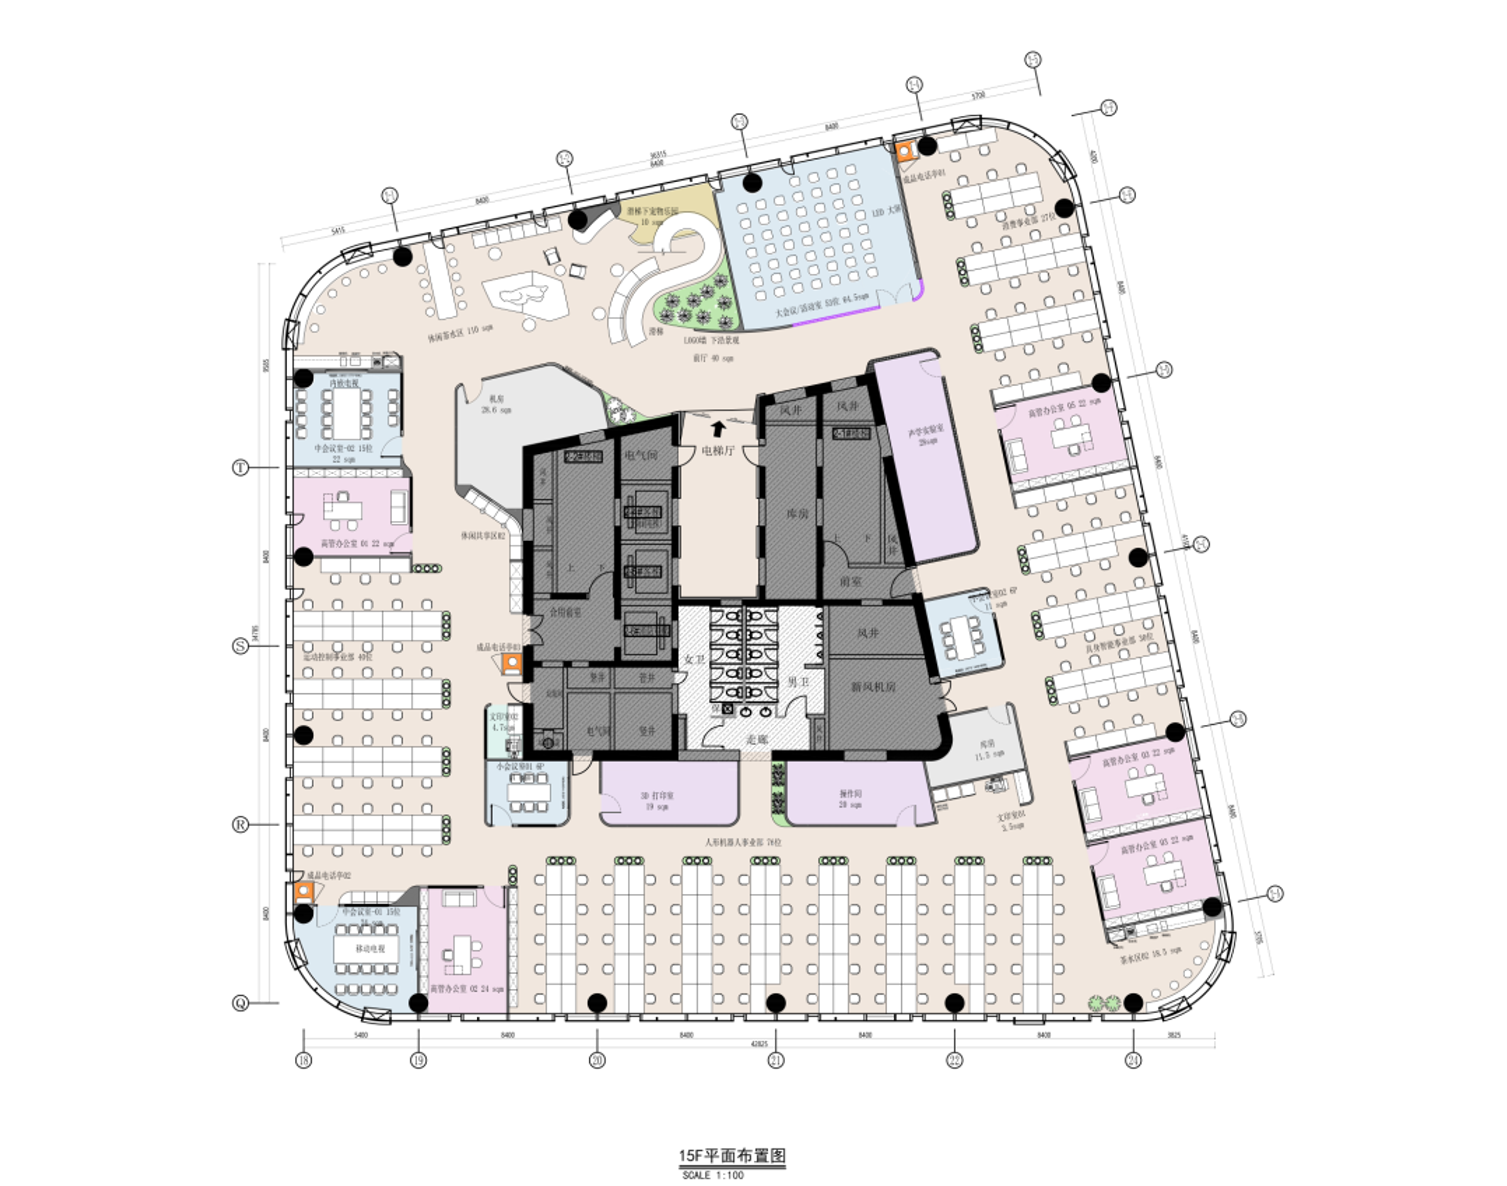 15Floor plan

Slide entrance and social hall
From16Level slide in15Floor, is the most ceremonial transformation of the whole building. The metal inner wall of the slide brings an instant feeling of wrapping, like an emotion.Conversion. After landing is the open social hall——The vision is more open, and the splicing of metal and art paint is bolder. What is created here is a similar atmosphere to the living room of a technology company, which makes people relax, stay and talk.
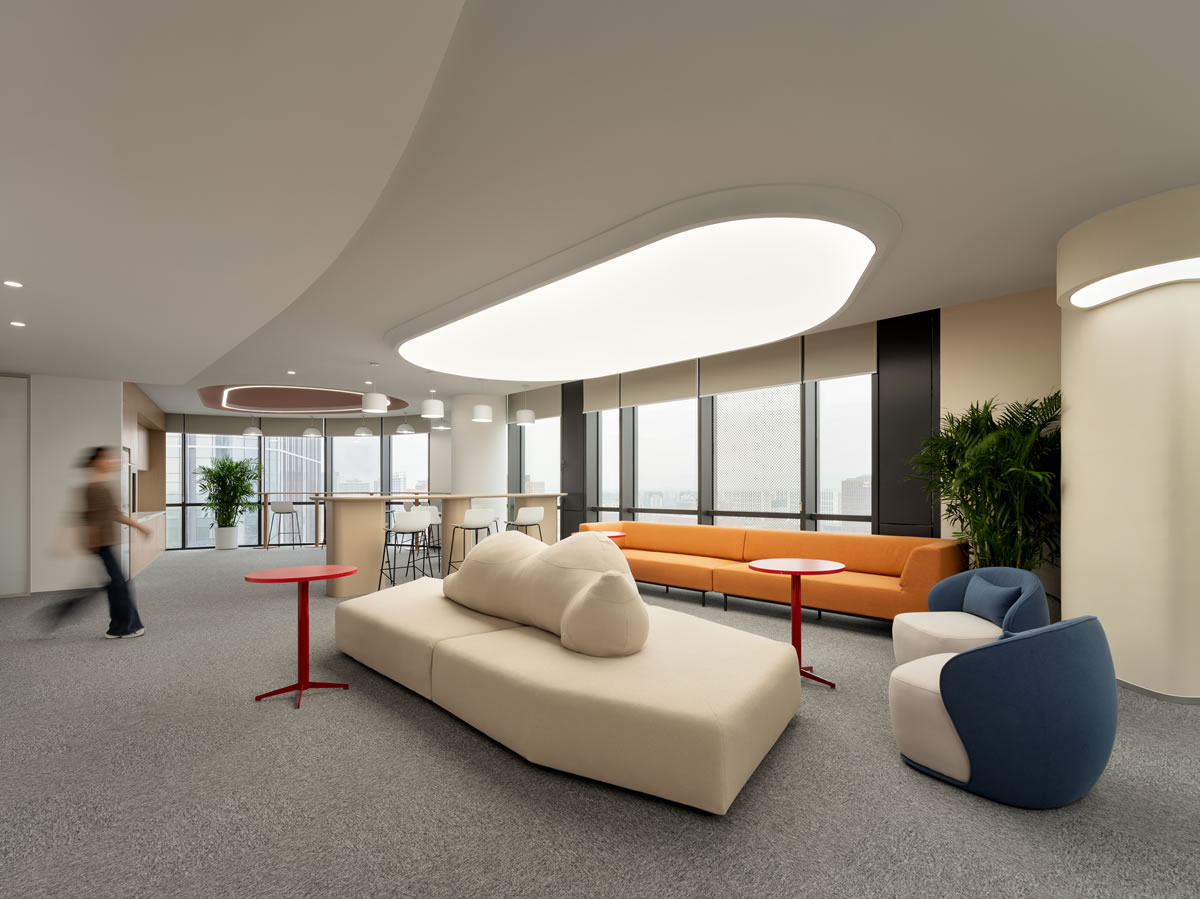
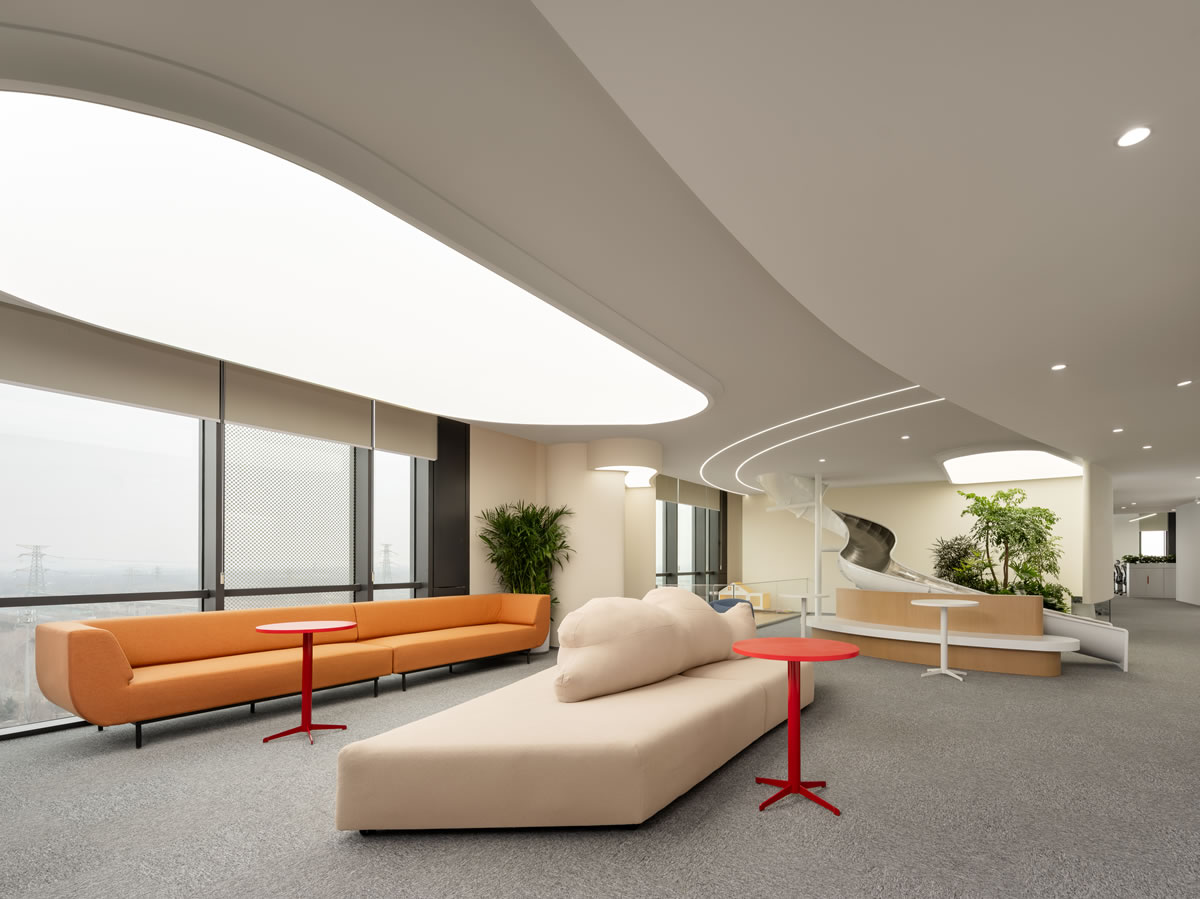
15Floor leisure space


Open office and leisure areas
15The station density of the layer is significantly lower16On the floor, a large amount of area is given to leisure card seats and discussion corners. Furniture selection is more soft, color more jump. The window-side landscape bit is designed to be the most popular collaboration point.
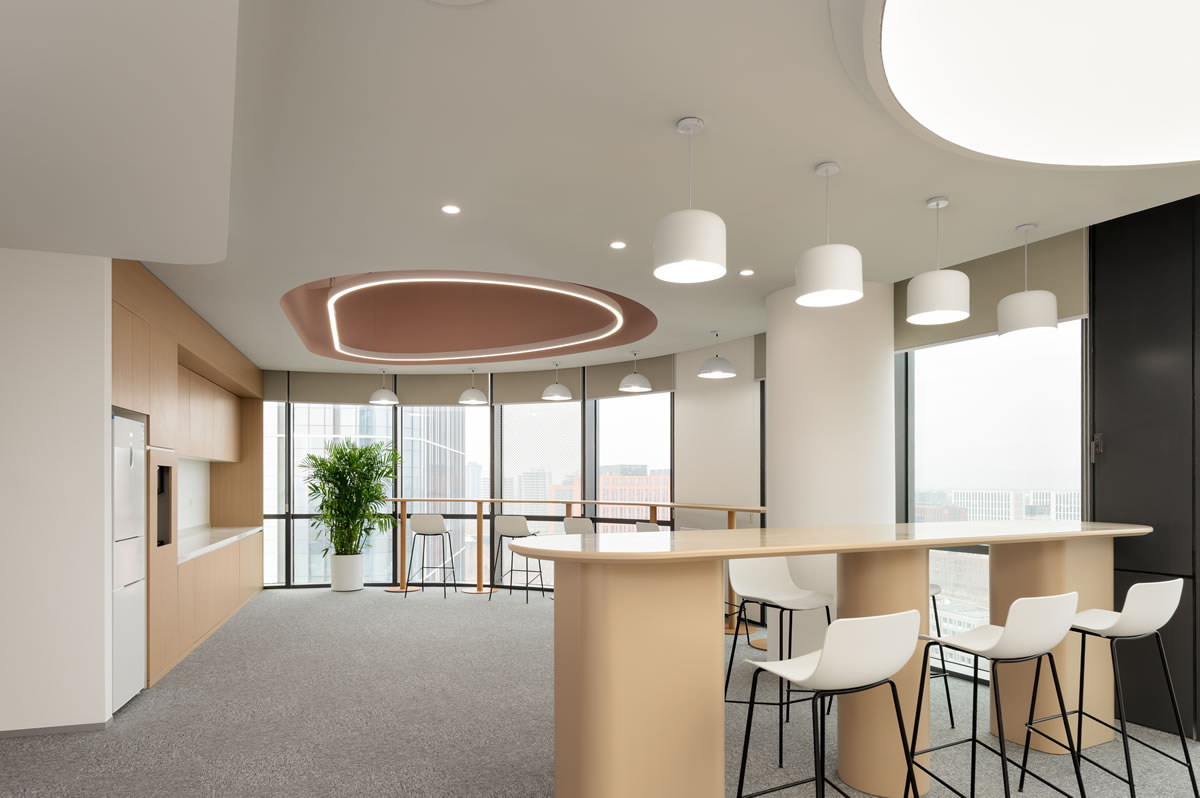 15Floor leisure space
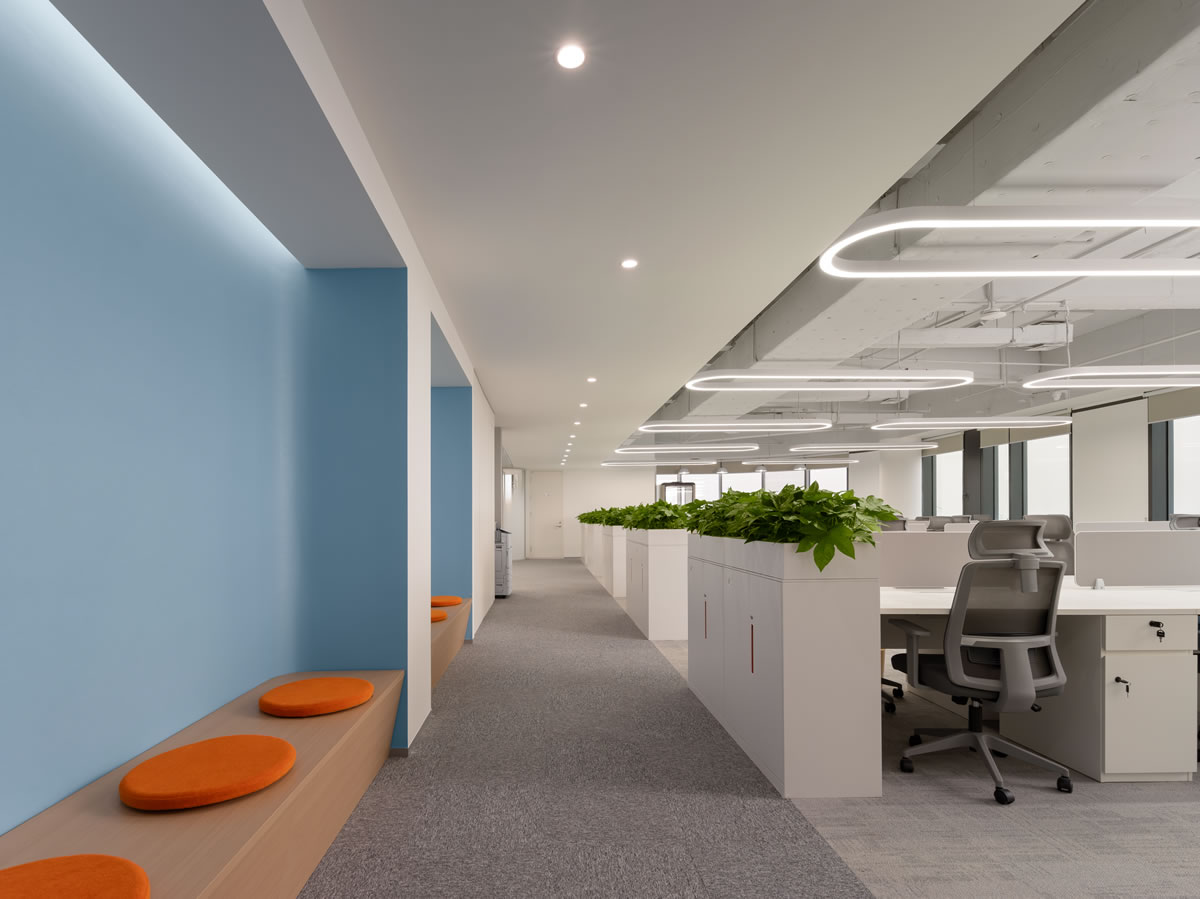 15Floor office area
Training conference room
This layer of meeting space emphasizes variability.FlexibleThe furniture allows the training room to quickly switch from lecture mode to group discussion. The glass partition introduces natural light and also shows the internal activities to the outside. with16The private meeting room on the floor is different. The meeting here is open and display.
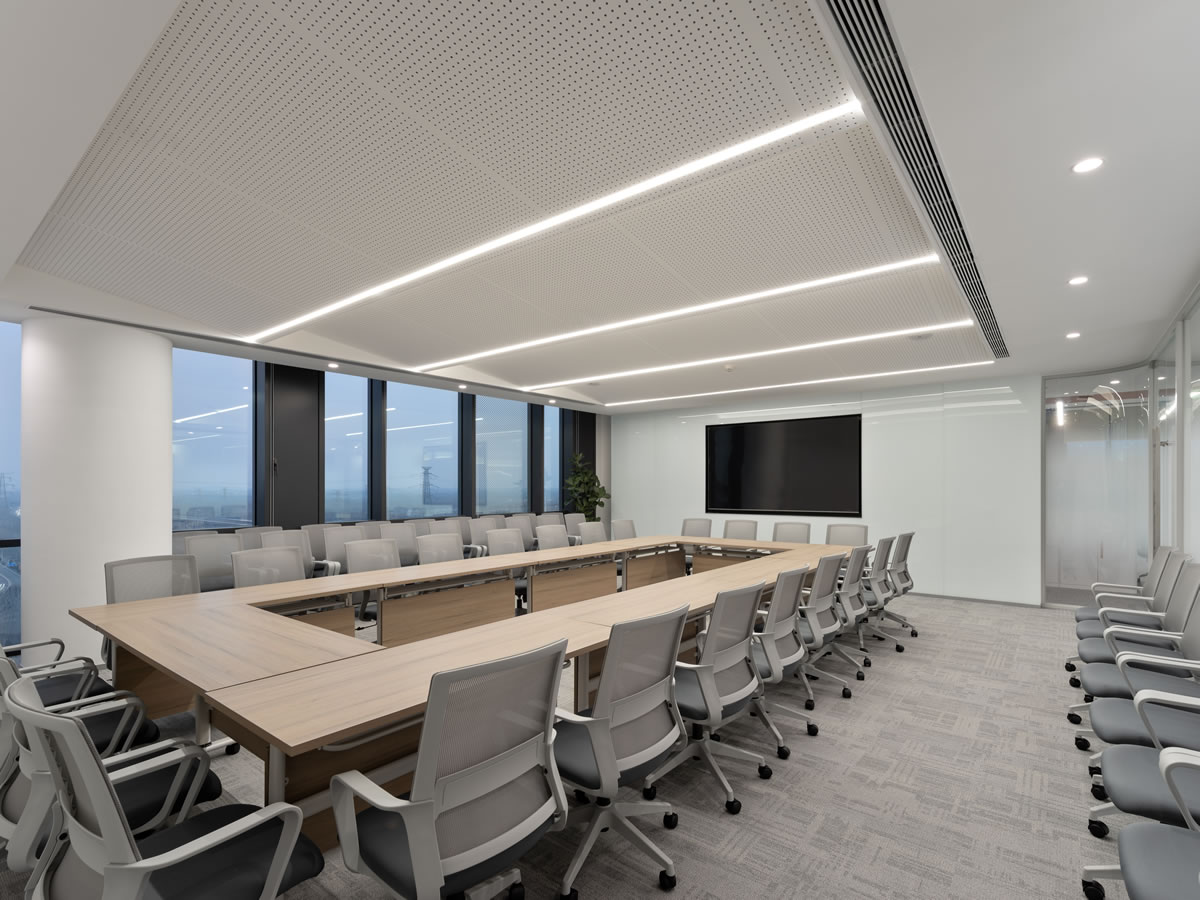 15Level training space
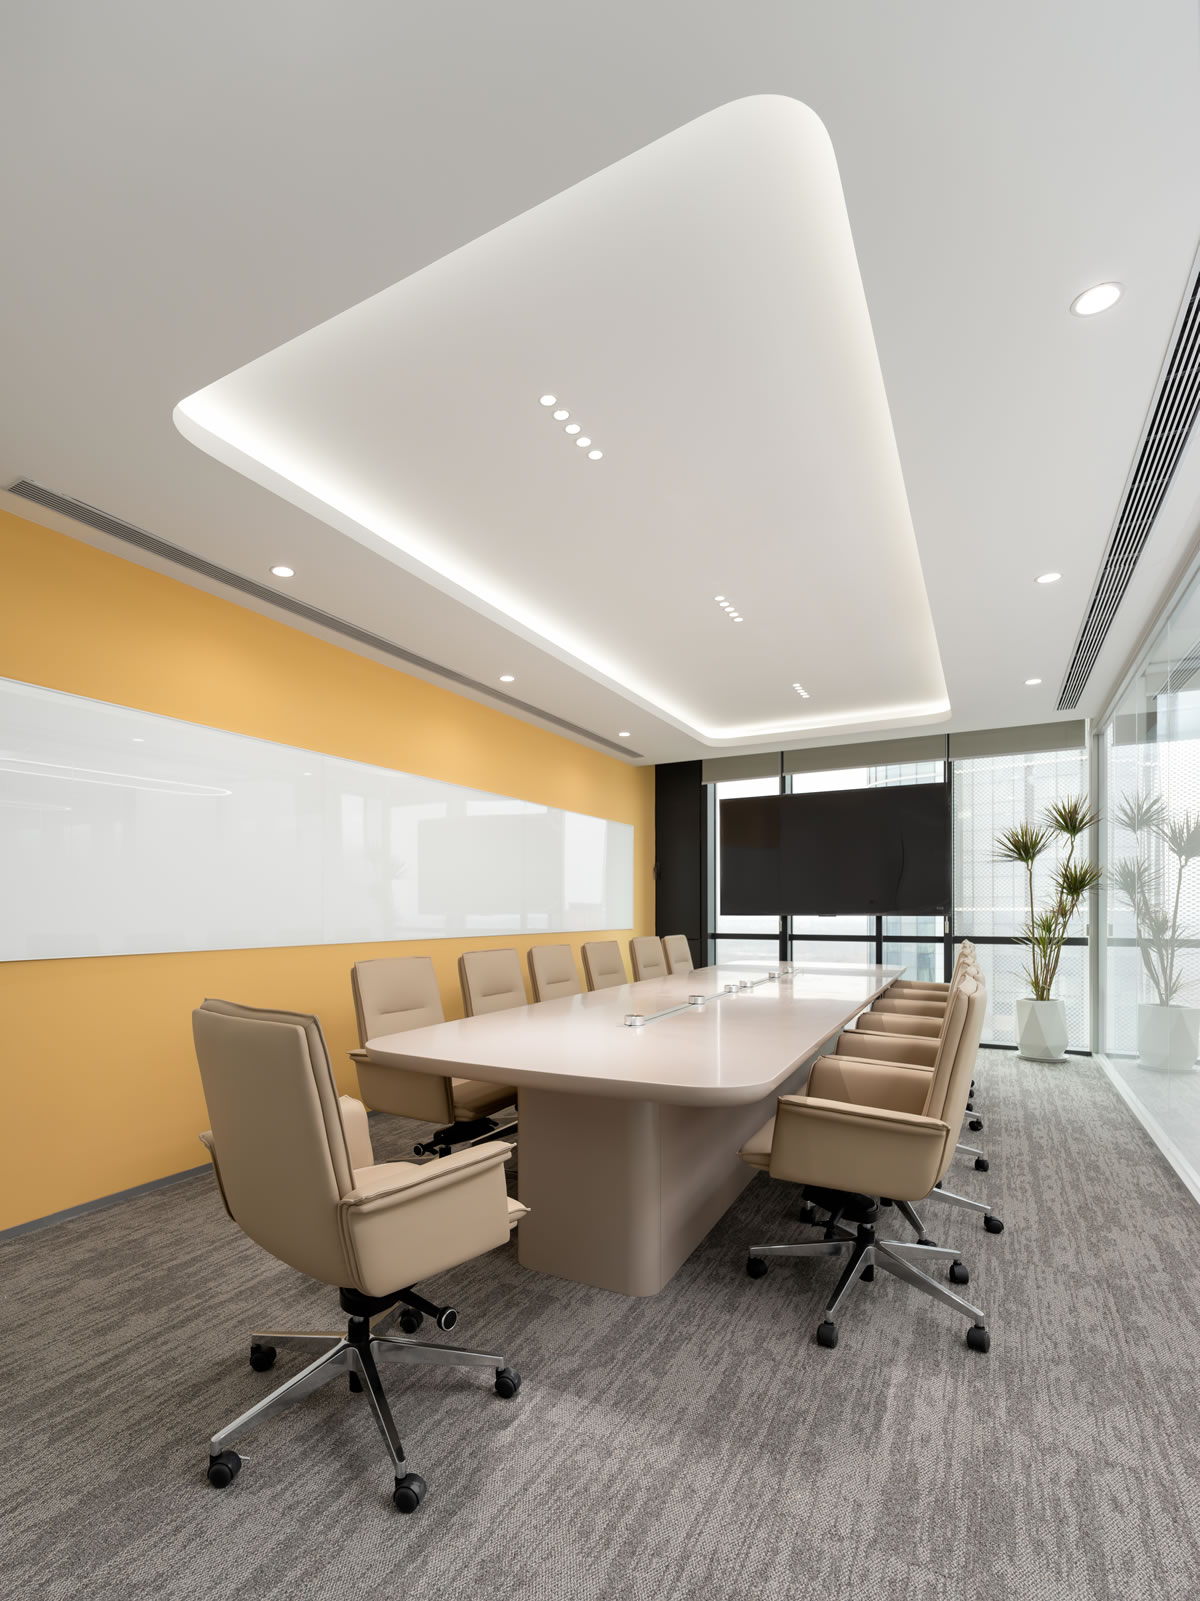 15Floor Meeting Space
Executive Area

This areaThe design removes redundant trim and retains the gentle touch of micro-cement and wood. Large glass windows bring the city skyline into the interior,High aesthetic soft furniture, creating a comfortable and focused working environment.
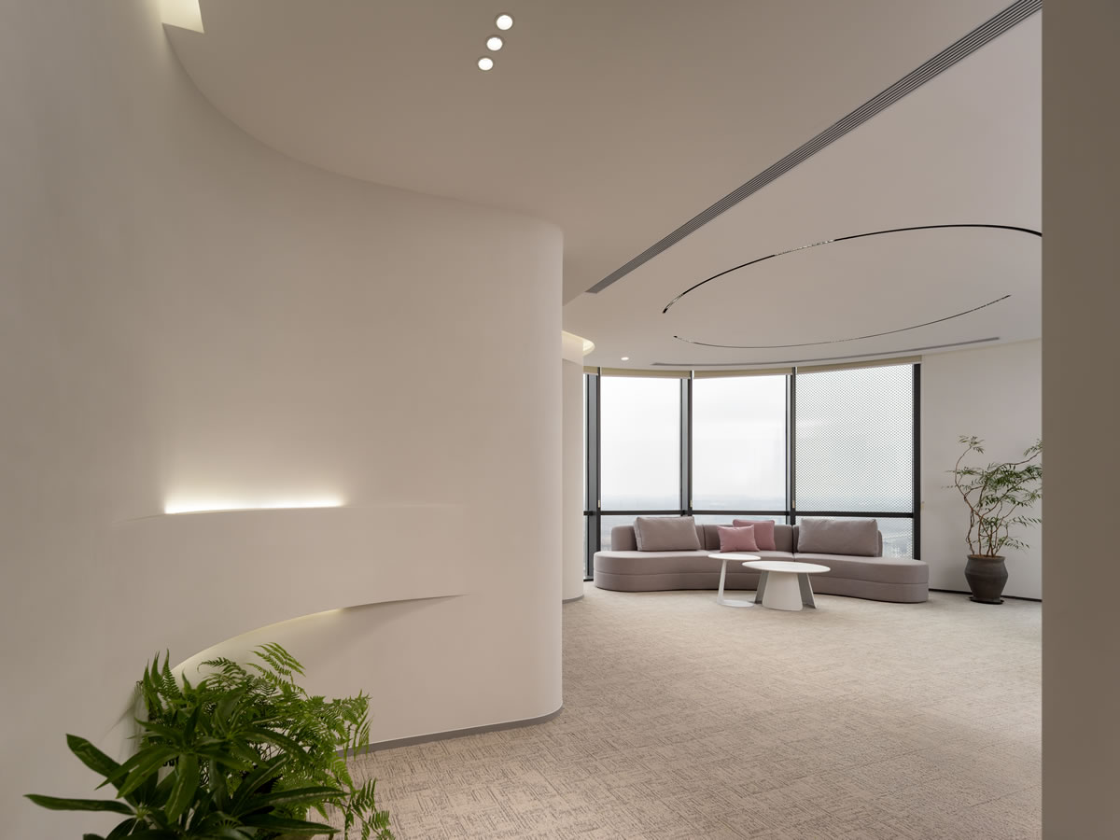
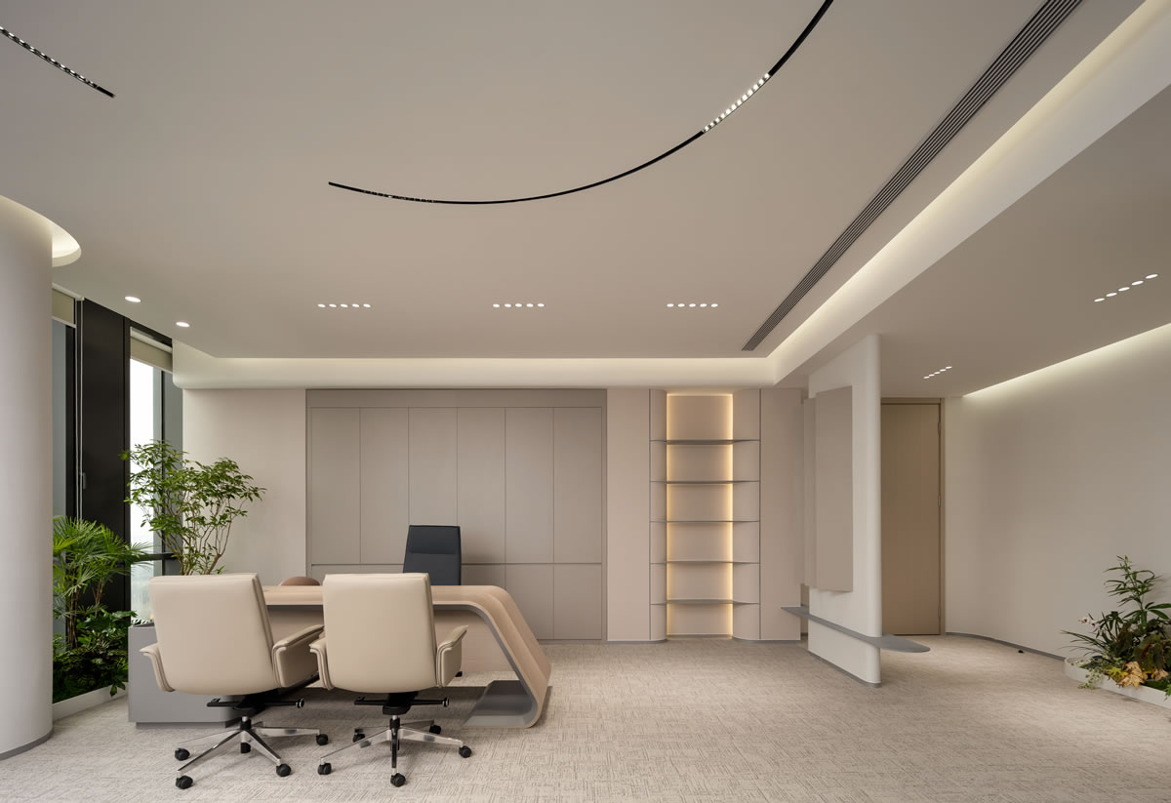
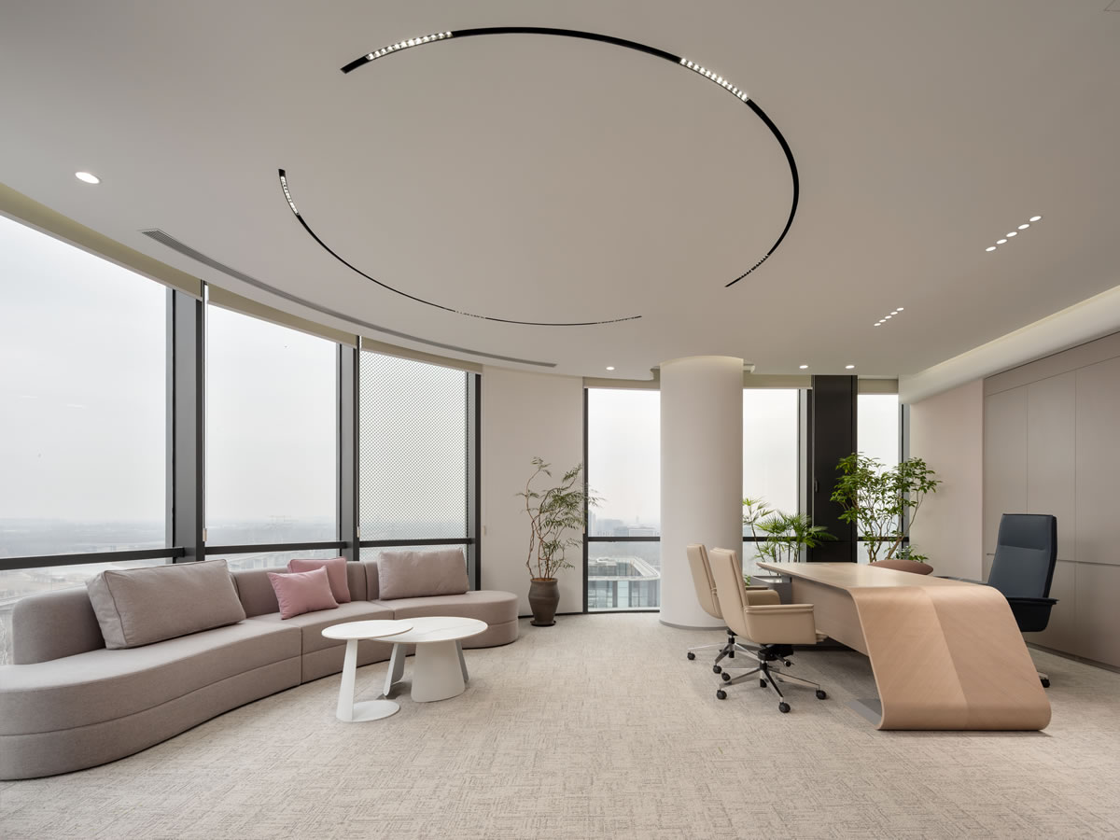
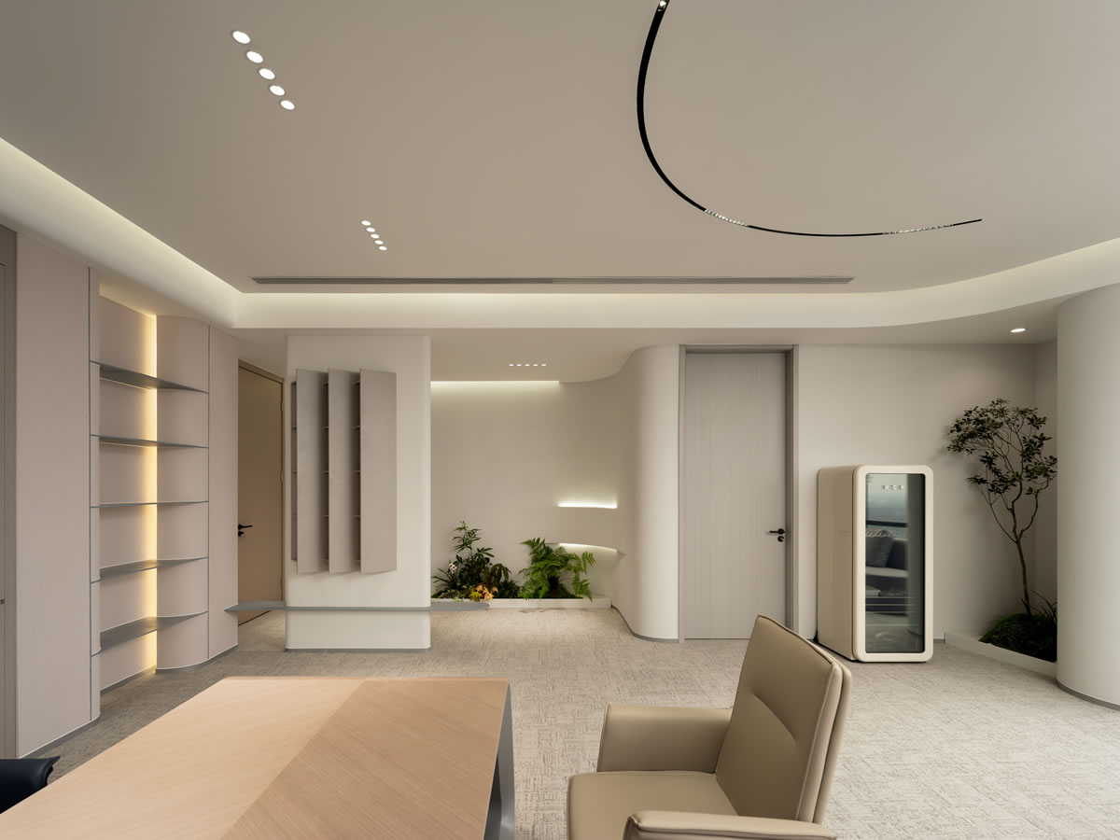
15Layer high pipe area
From16vertical thinking of the layer ladder area,15The horizontal flow of the slide hall on the floor, the grid micro construction uses a fine partition design, weaving a dense and dense between the two floors.ActionNetwork. Here, extreme focus and wanton inspiration, through vertical traffic and material switching,Let the spacereachedUnprecedented resonance。